AI floor plan generator
Clean, labelled floor plans, and layouts to compare.
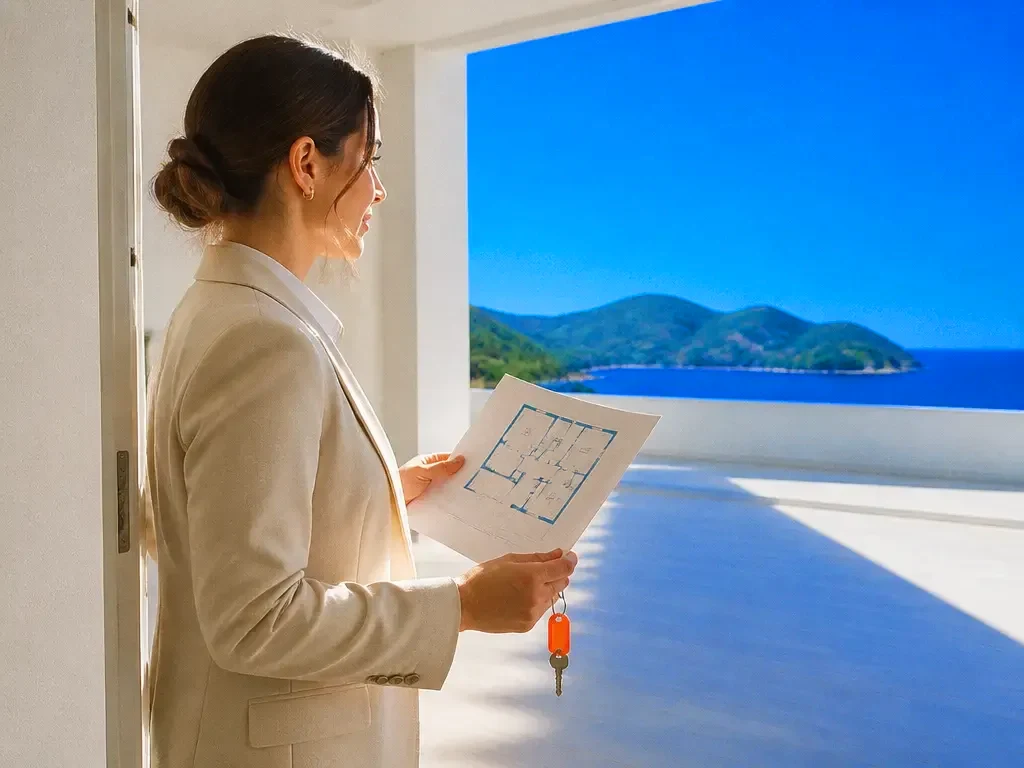

Clean, labelled floor plans, and layouts to compare.
One prompt, one picture
Add a reference
Describe the shotFurnished 3D top-down floor plan of a two-bed flat with balcony, wood floors
Describe the picture
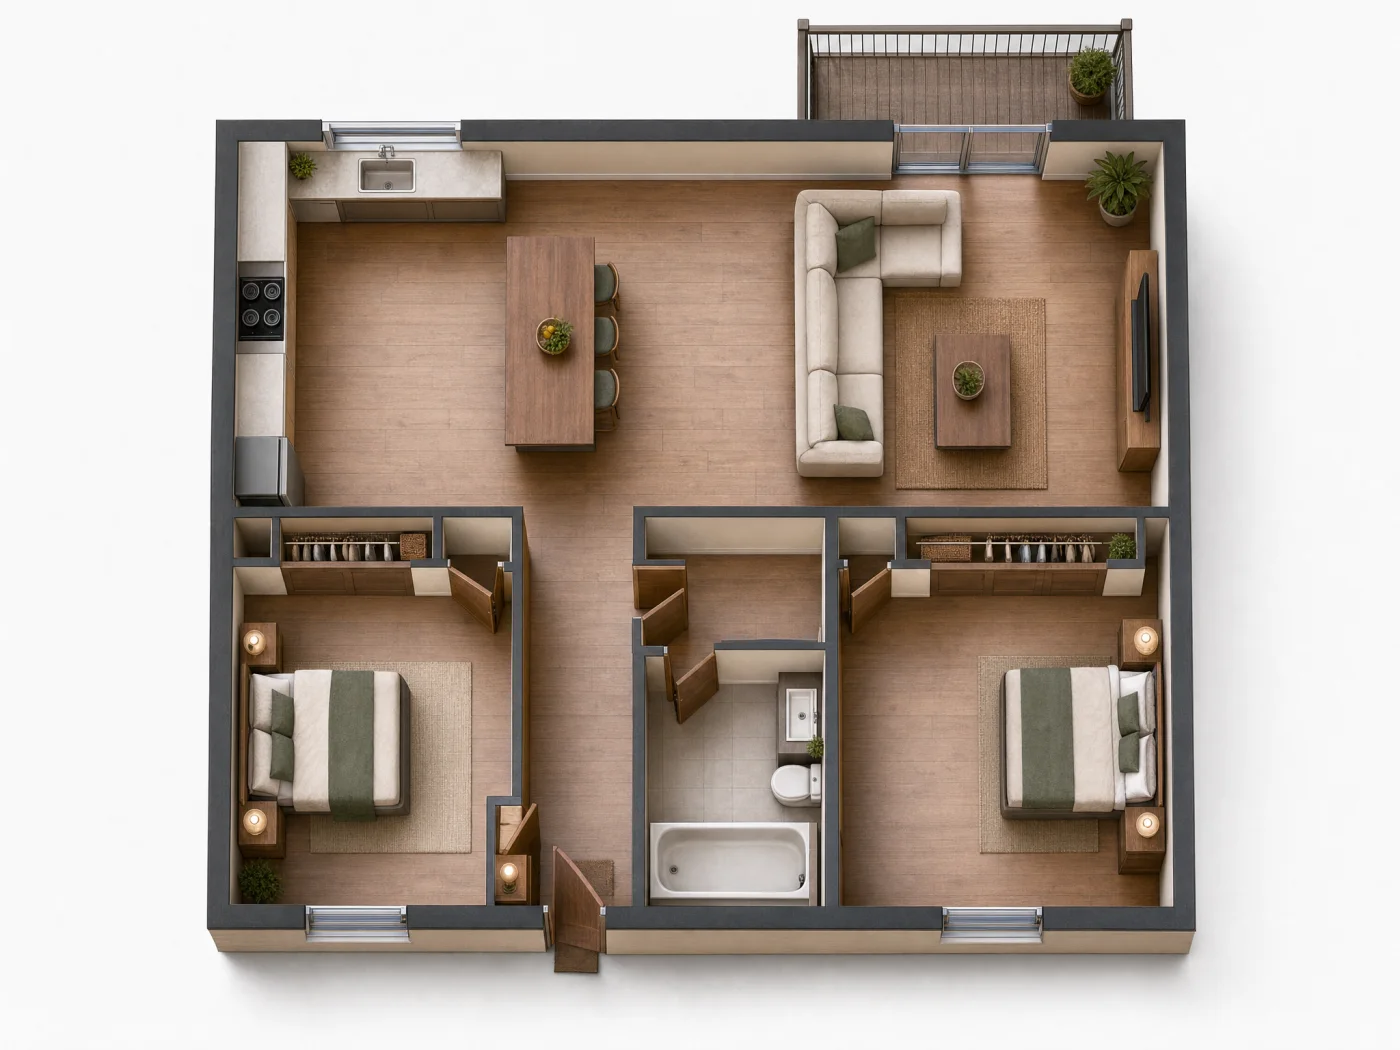
Generate the image
Features
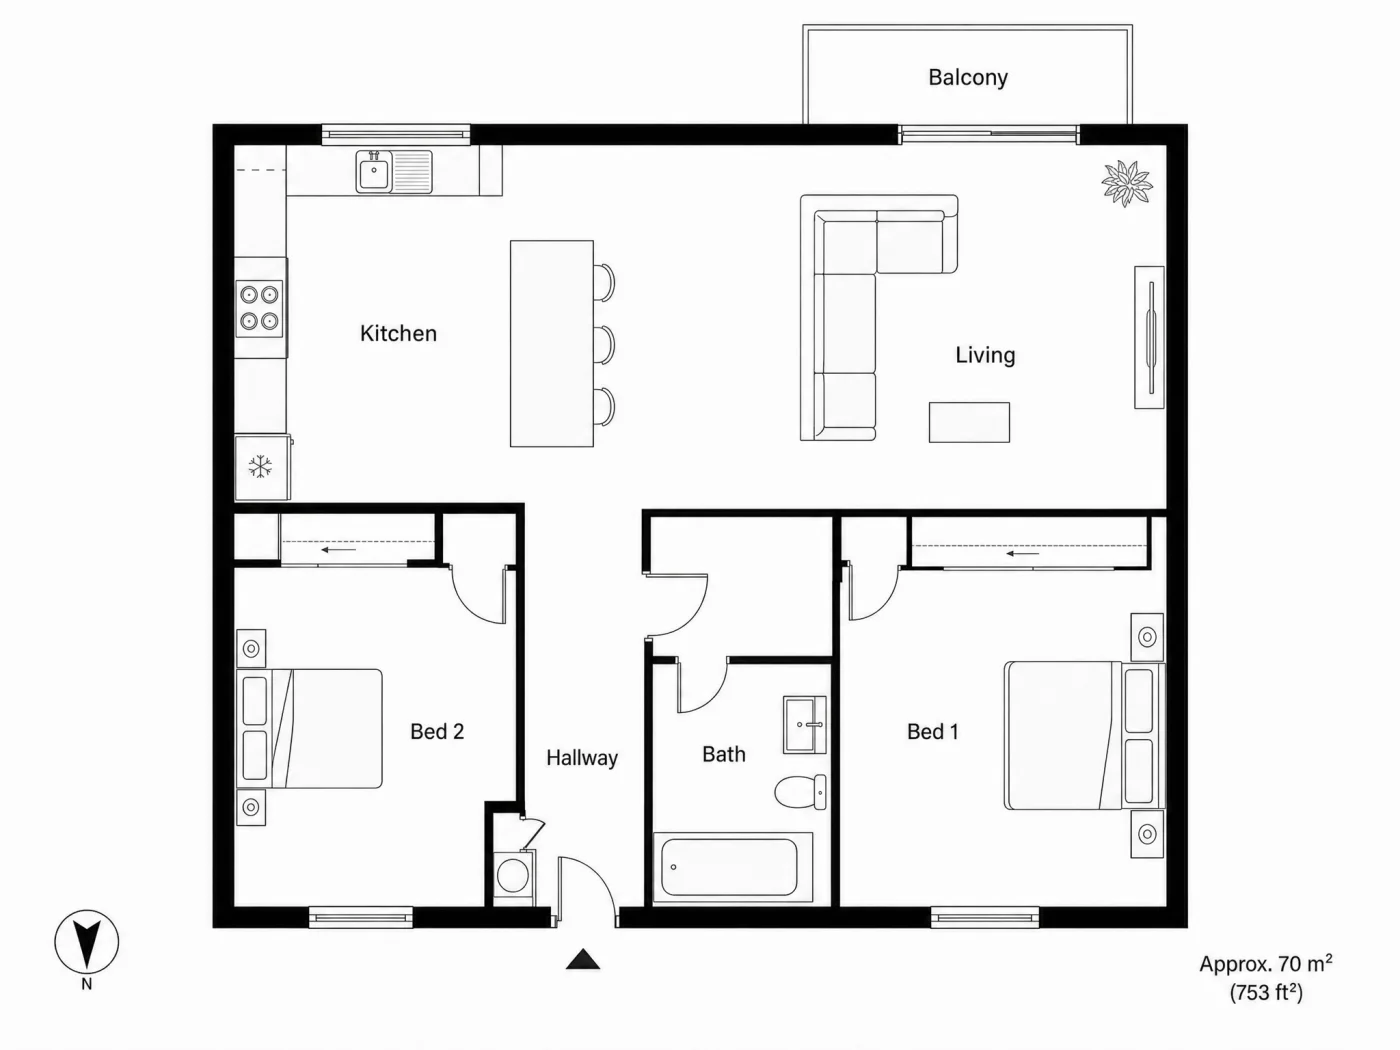
Every room has its name and size on the plan, and the total area is worked out from the dimensions you gave, not guessed.
harbourhomes.co/quay-street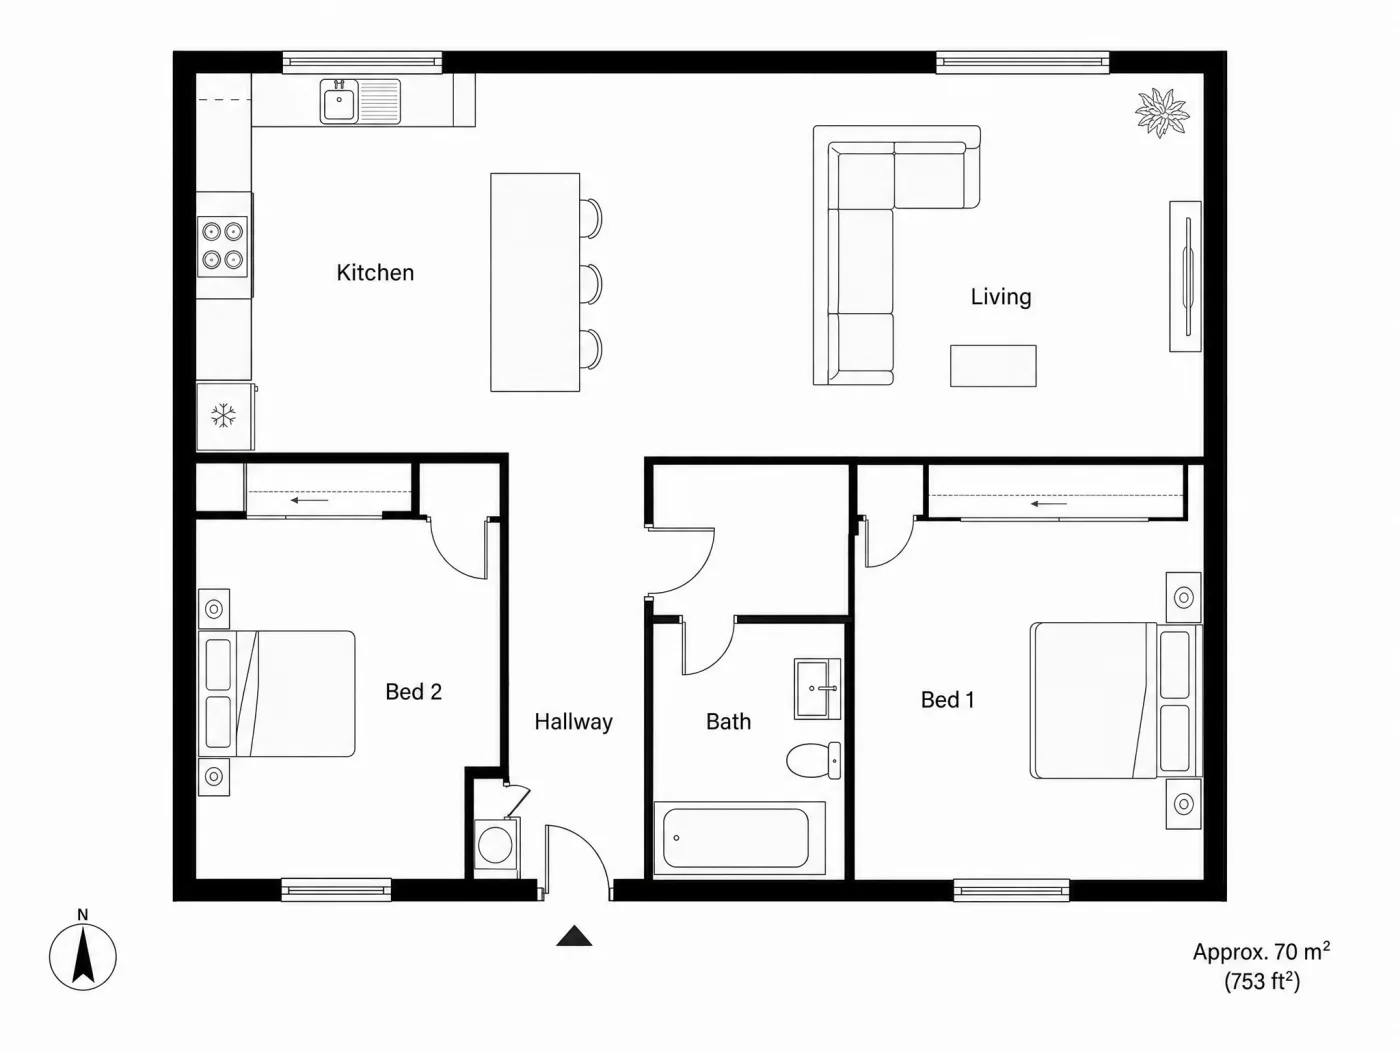 Two-bed flat, Quay Street£1,450 pcm · 70 m² · BalconyBook a viewing
Layouts to compare
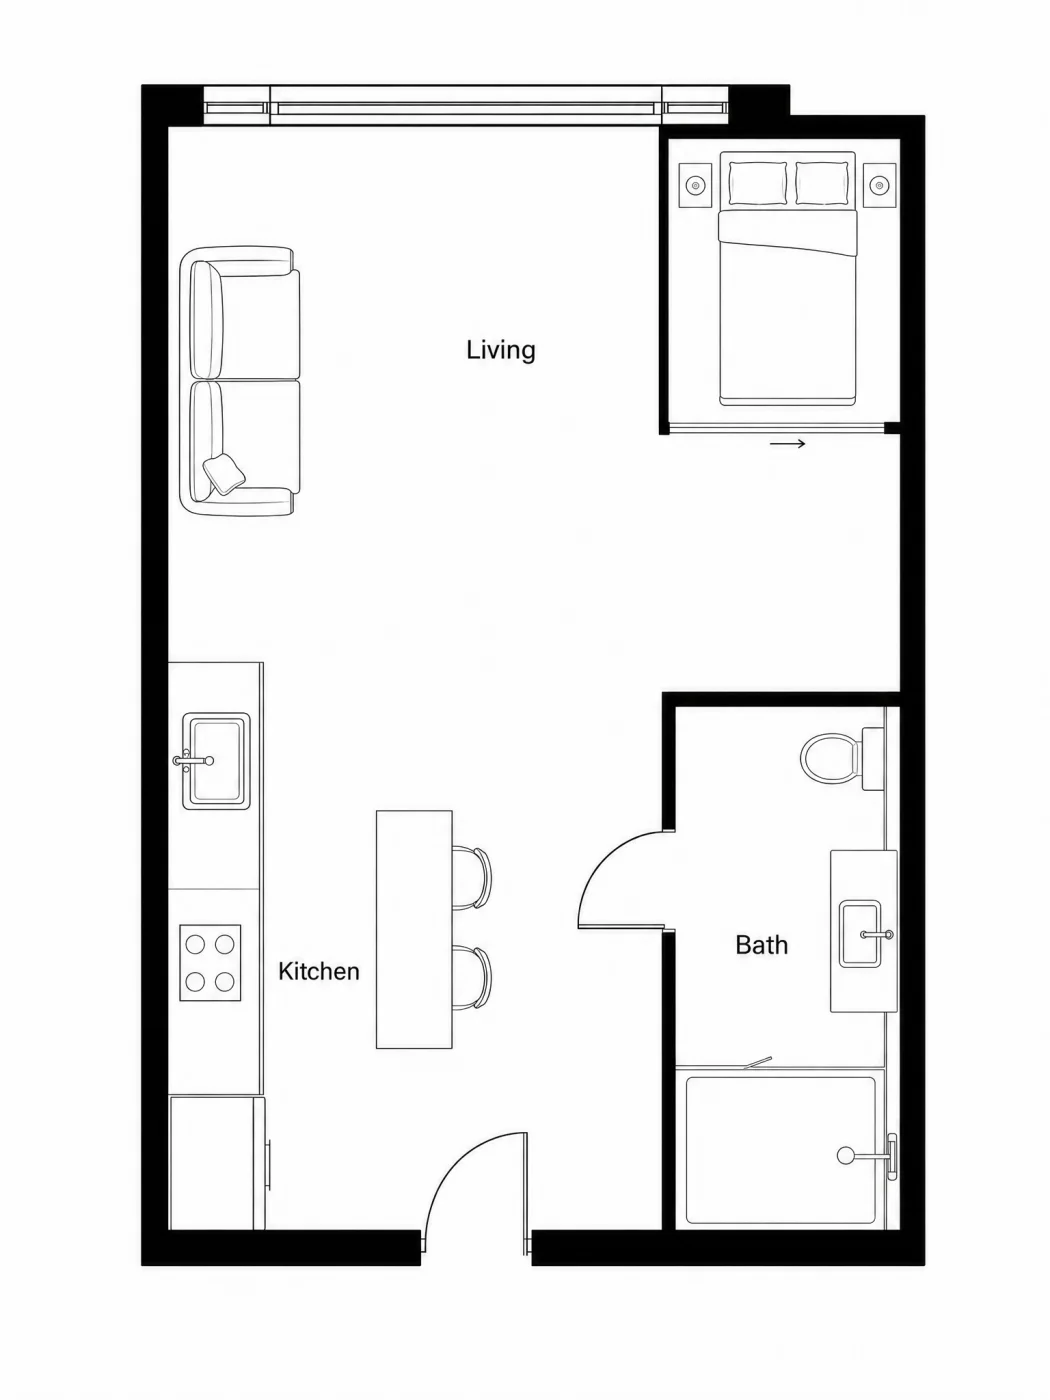
See an open-plan and a separate-kitchen version side by side, or three ways to fit a home office, before you commit to one.
- BeforeAfter
From a sketch or an old plan
Upload a pencil sketch or a photo of a printed plan and Chatly redraws it as a clean, consistent drawing you can edit.
1:1 4:5 9:16 Every crop from one picture
Takes that share one look
Edits in plain words
Say move the bathroom next to the bedroom or widen the hallway, and only that part of the plan changes.
Who it’s for
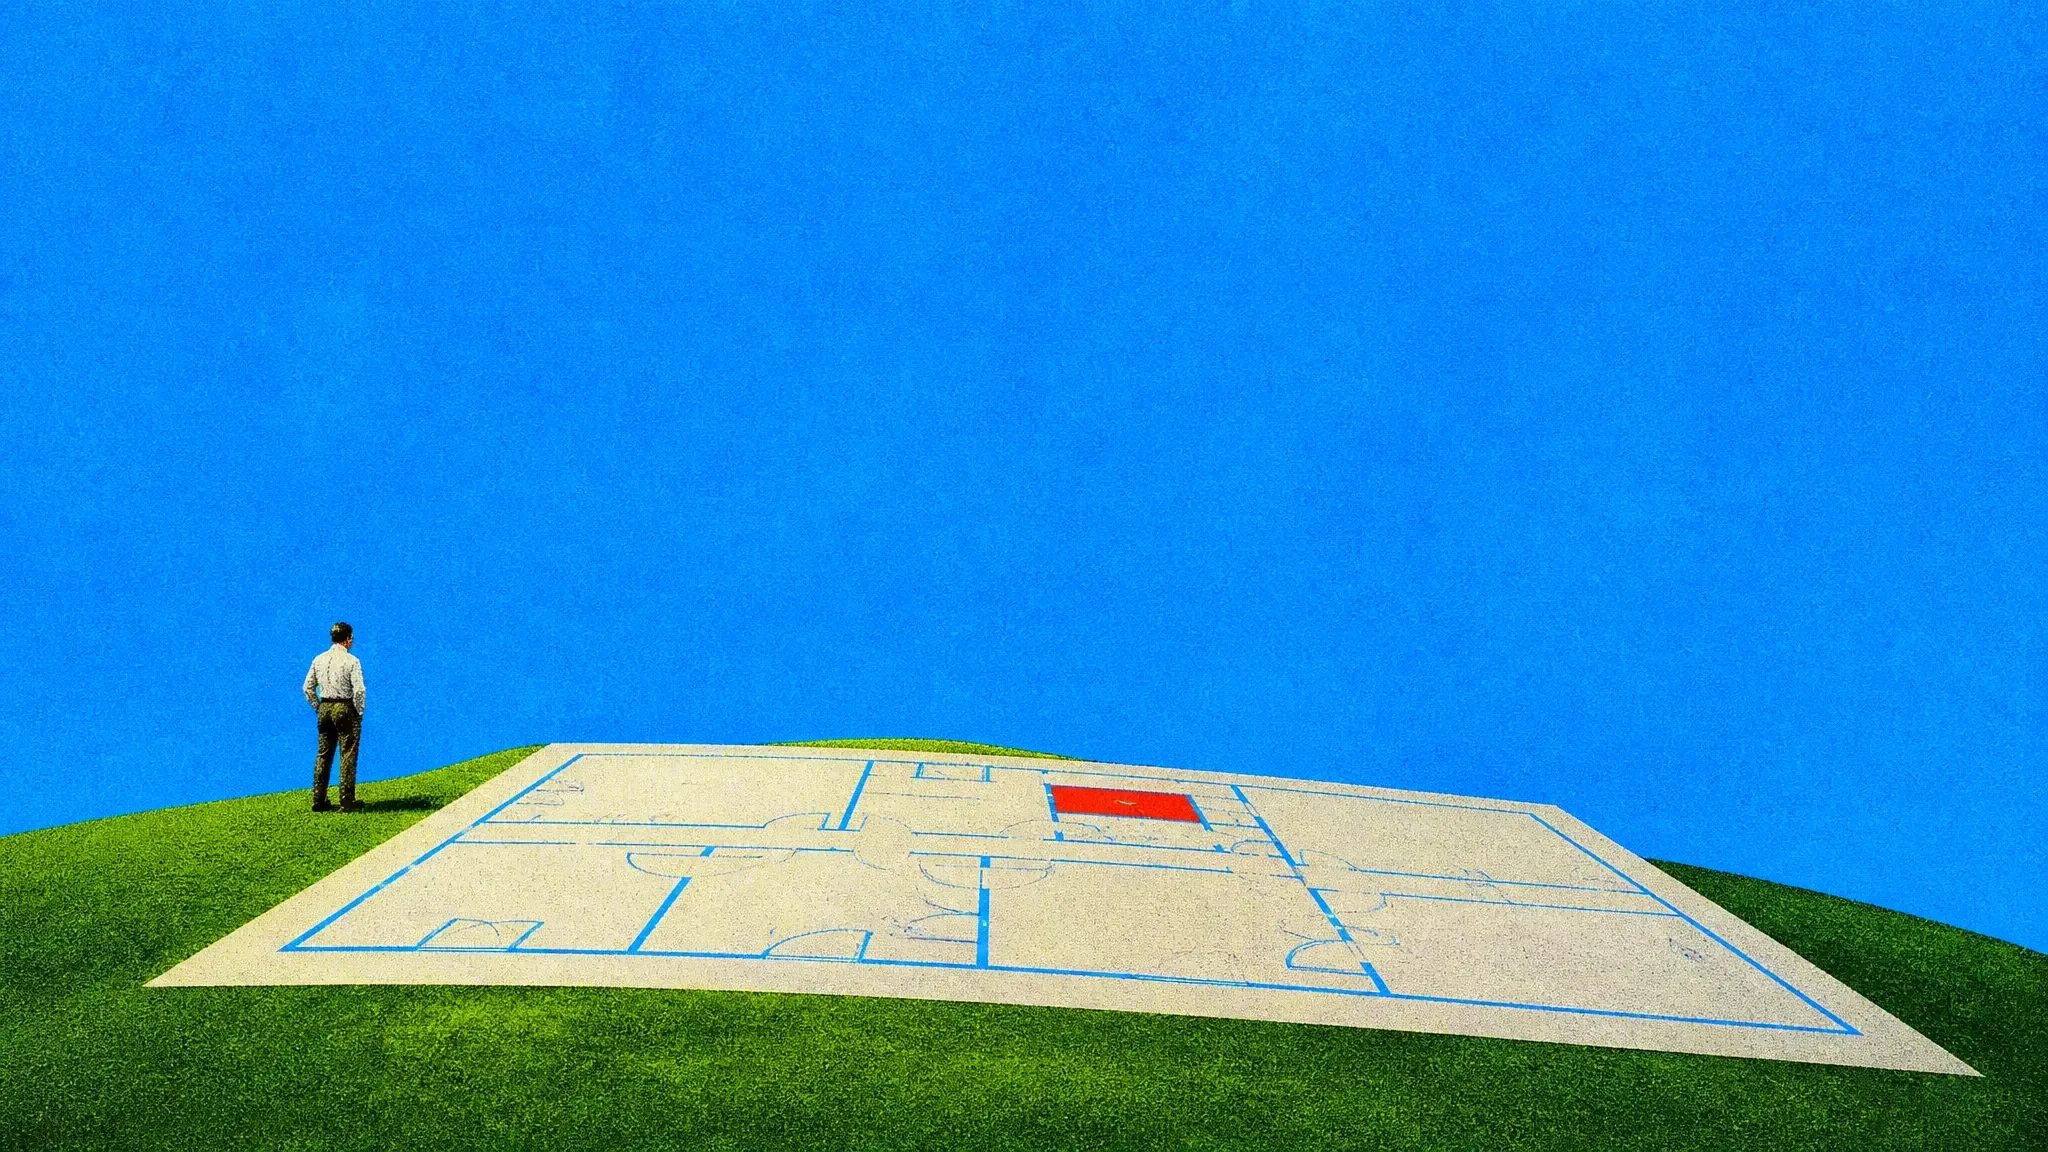
Homeowners planning a renovation
Try out a new layout before you call an architect, so the first meeting starts from a plan instead of a conversation.
Estate agents and hosts
A clean floor plan for every listing, redrawn from a sketch or an old drawing, in one consistent style.
Interior designers
Show clients two or three furnished layouts quickly, and keep the one they choose as the starting point for the detailed design.
AI floor plan generator at a glance
Clean, labelled floor plans, and layouts to compare.



Frequently asked questions
Can I make a floor plan from a sketch?
Yes. Upload a photo of a hand-drawn sketch or an old printed plan, and Chatly redraws it as a clean, labelled plan you can keep editing.
Are the dimensions accurate?
Dimensions come from the measurements you give, and the plan is drawn to them. For building work, have the final plan checked and measured by an architect or surveyor.
Can it show furniture?
Yes. Add furniture to scale to check what fits, or export an empty plan for a listing.
Does it make 3D floor plans?
Yes. Alongside the 2D plan, Chatly can render a 3D view of the same layout, furnished or empty.
What can I export?
High-resolution images and PDFs of the 2D plan and the 3D view, sized for a listing, a presentation or printing.
Chatly on your phone and your Mac
Chatly for iPhone
Describe the picture on the train, pick the model, and post it from your phone. Every image you make here is on your phone.
Download on the App Store

Chatly for Mac
AI Images on your desktop, with the reference photos and brand files you already have to hand.
Download for macOS